IBM Studios Austin
How do you design a workspace when the thing you’re really trying to change is the company?
You can tell what a company believes by what it bolts to the floor.
IBM was known for cubicles and fluorescent lighting. The real estate operations playbook for building new space was set in the ’80s and never updated, and all new builds were supposed to follow that cubicle layout. Hundreds of designers were on their way.
So the studio ran on one rule. Everything was on wheels, and anything that didn’t have wheels had to be movable by no more than two people who were five feet tall and 90 pounds. It sounded like a furniture spec. It was an empathy spec.
A home for 350+ designers
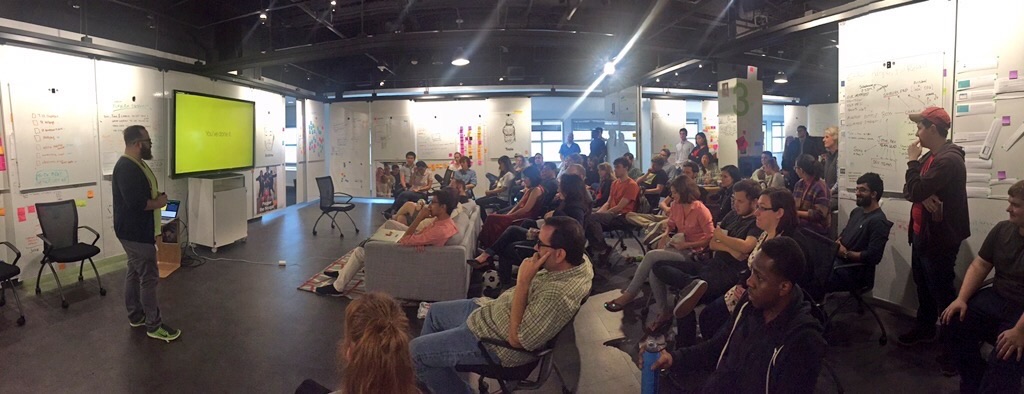
IBM Studios Austin was our flagship space and home to more than 350 full-time designers. It was 50,000 square feet, built out in two phases: the eighth floor opened in November 2013, and the seventh floor the year after, built specifically to give design work room that it didn’t have anywhere else in the company.
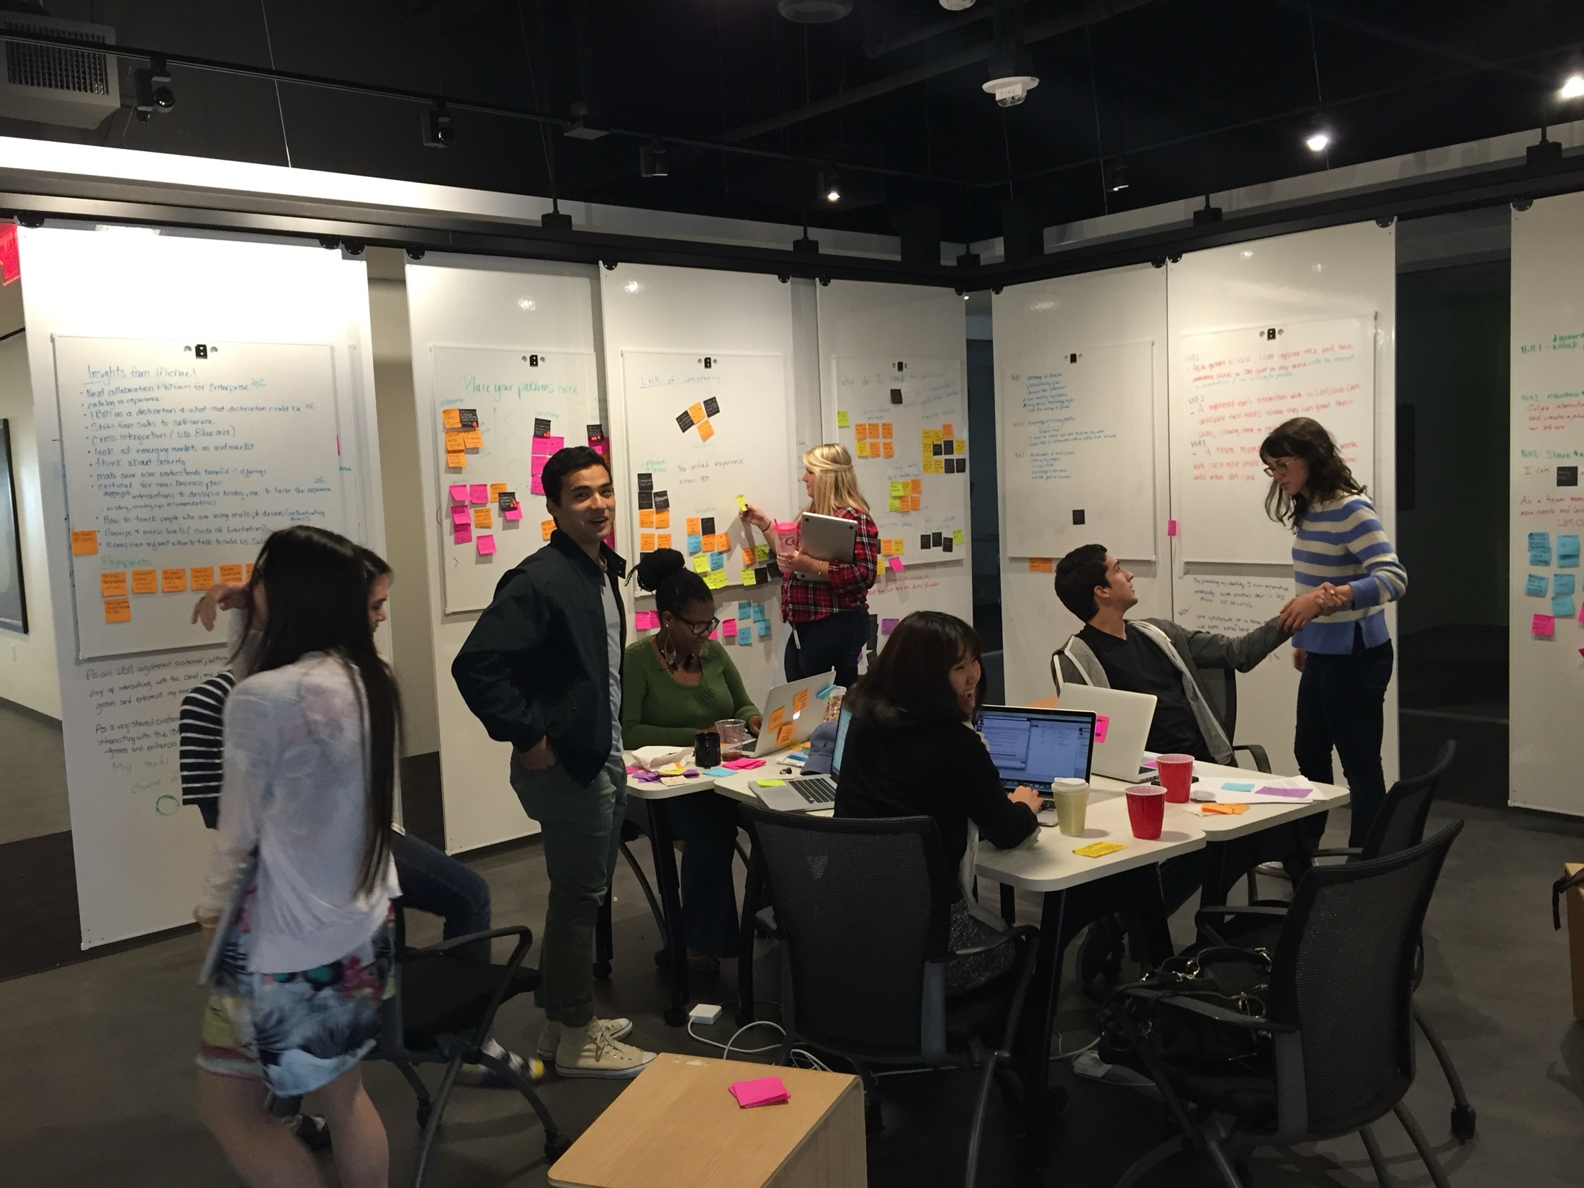
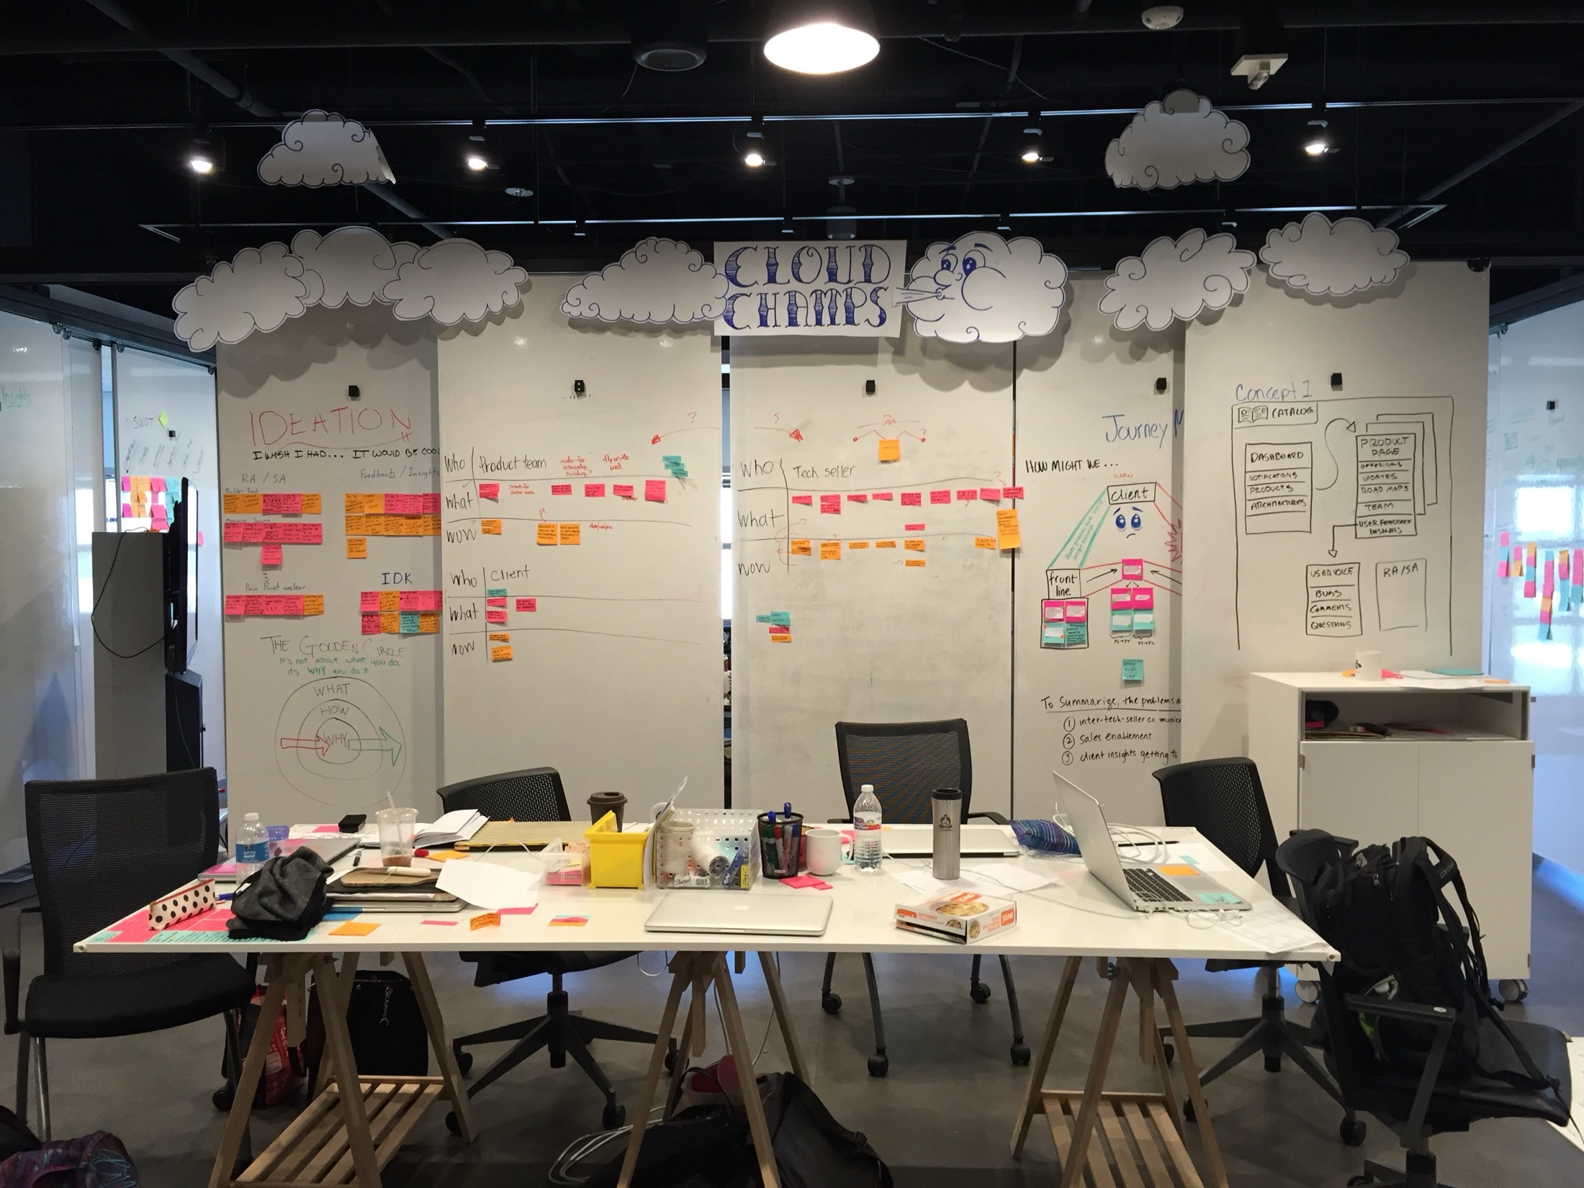
The seventh floor was a first-of-a-kind fluid workspace made of removable whiteboards on sliding rails. The walls moved. That wasn’t a metaphor.
We believed people did better work when the room let them move. The rest of the studio existed to prove it.
The playbook said cubicles
In a company known for cubicles and fluorescent lighting, how could we build a home for practicing design with intent?
Inviting, modern workspaces for our incoming designers weren’t nice-to-haves. They were expected. But the IBM real estate playbook was set back in the ’80s when cubicles were “the new way to work.” New builds were still meant to follow this layout, and that simply wasn’t an option for the hundreds of designers being hired.
IBM has always been an engineering-led company. After the Eliot Noyes era of design at IBM ended in the ’70s, design was either ignored or an afterthought, and a brand-new design competency was an odd thing to have in an organization that didn’t especially want or notice it. A cubicle wasn’t a neutral object. It was a decision about how work happened, repeated a few hundred thousand times. The environment we inherited taught people to sit still, stay separate, and wait for the meeting. We were hiring designers at scale to do none of this.
Design the permission first
The hypothesis: an infinitely reconfigurable environment would cultivate creativity, curiosity, and empathy.
As the second iteration of IBM Design got underway, about 75 of us were stuffed into Building 101, a narrow, temporary space on the same campus. While I was designing the official new studio, I noticed the young designers disassembling the heavy boardroom furniture and reconfiguring their workspaces around whatever problem they were solving at the time.
That was design thinking, applied to physicality. Observe what people actually do. Take it seriously, especially when it isn’t what the plan says. Then make it easier to do.
I took it as a design cue. All the furniture in the studio would be on wheels, and if it couldn’t have wheels, it had to be movable by no more than two people who were five feet tall and 90 pounds. Nobody would ever need to ask facilities, or anyone else, for a different room.
True serendipity is found in the circulatory flow of a space.
If our circulation was open and free, it provided every designer more and better opportunities to take quick, exploratory laps around a problem to arrive at the best solutions for our users.
What I designed
I designed the studio around behaviors instead of seating charts. Every piece of it, the furniture, the walls, the graphics, the lighting, had to make a way of working easier, or it didn’t go in.
Fluid spaces
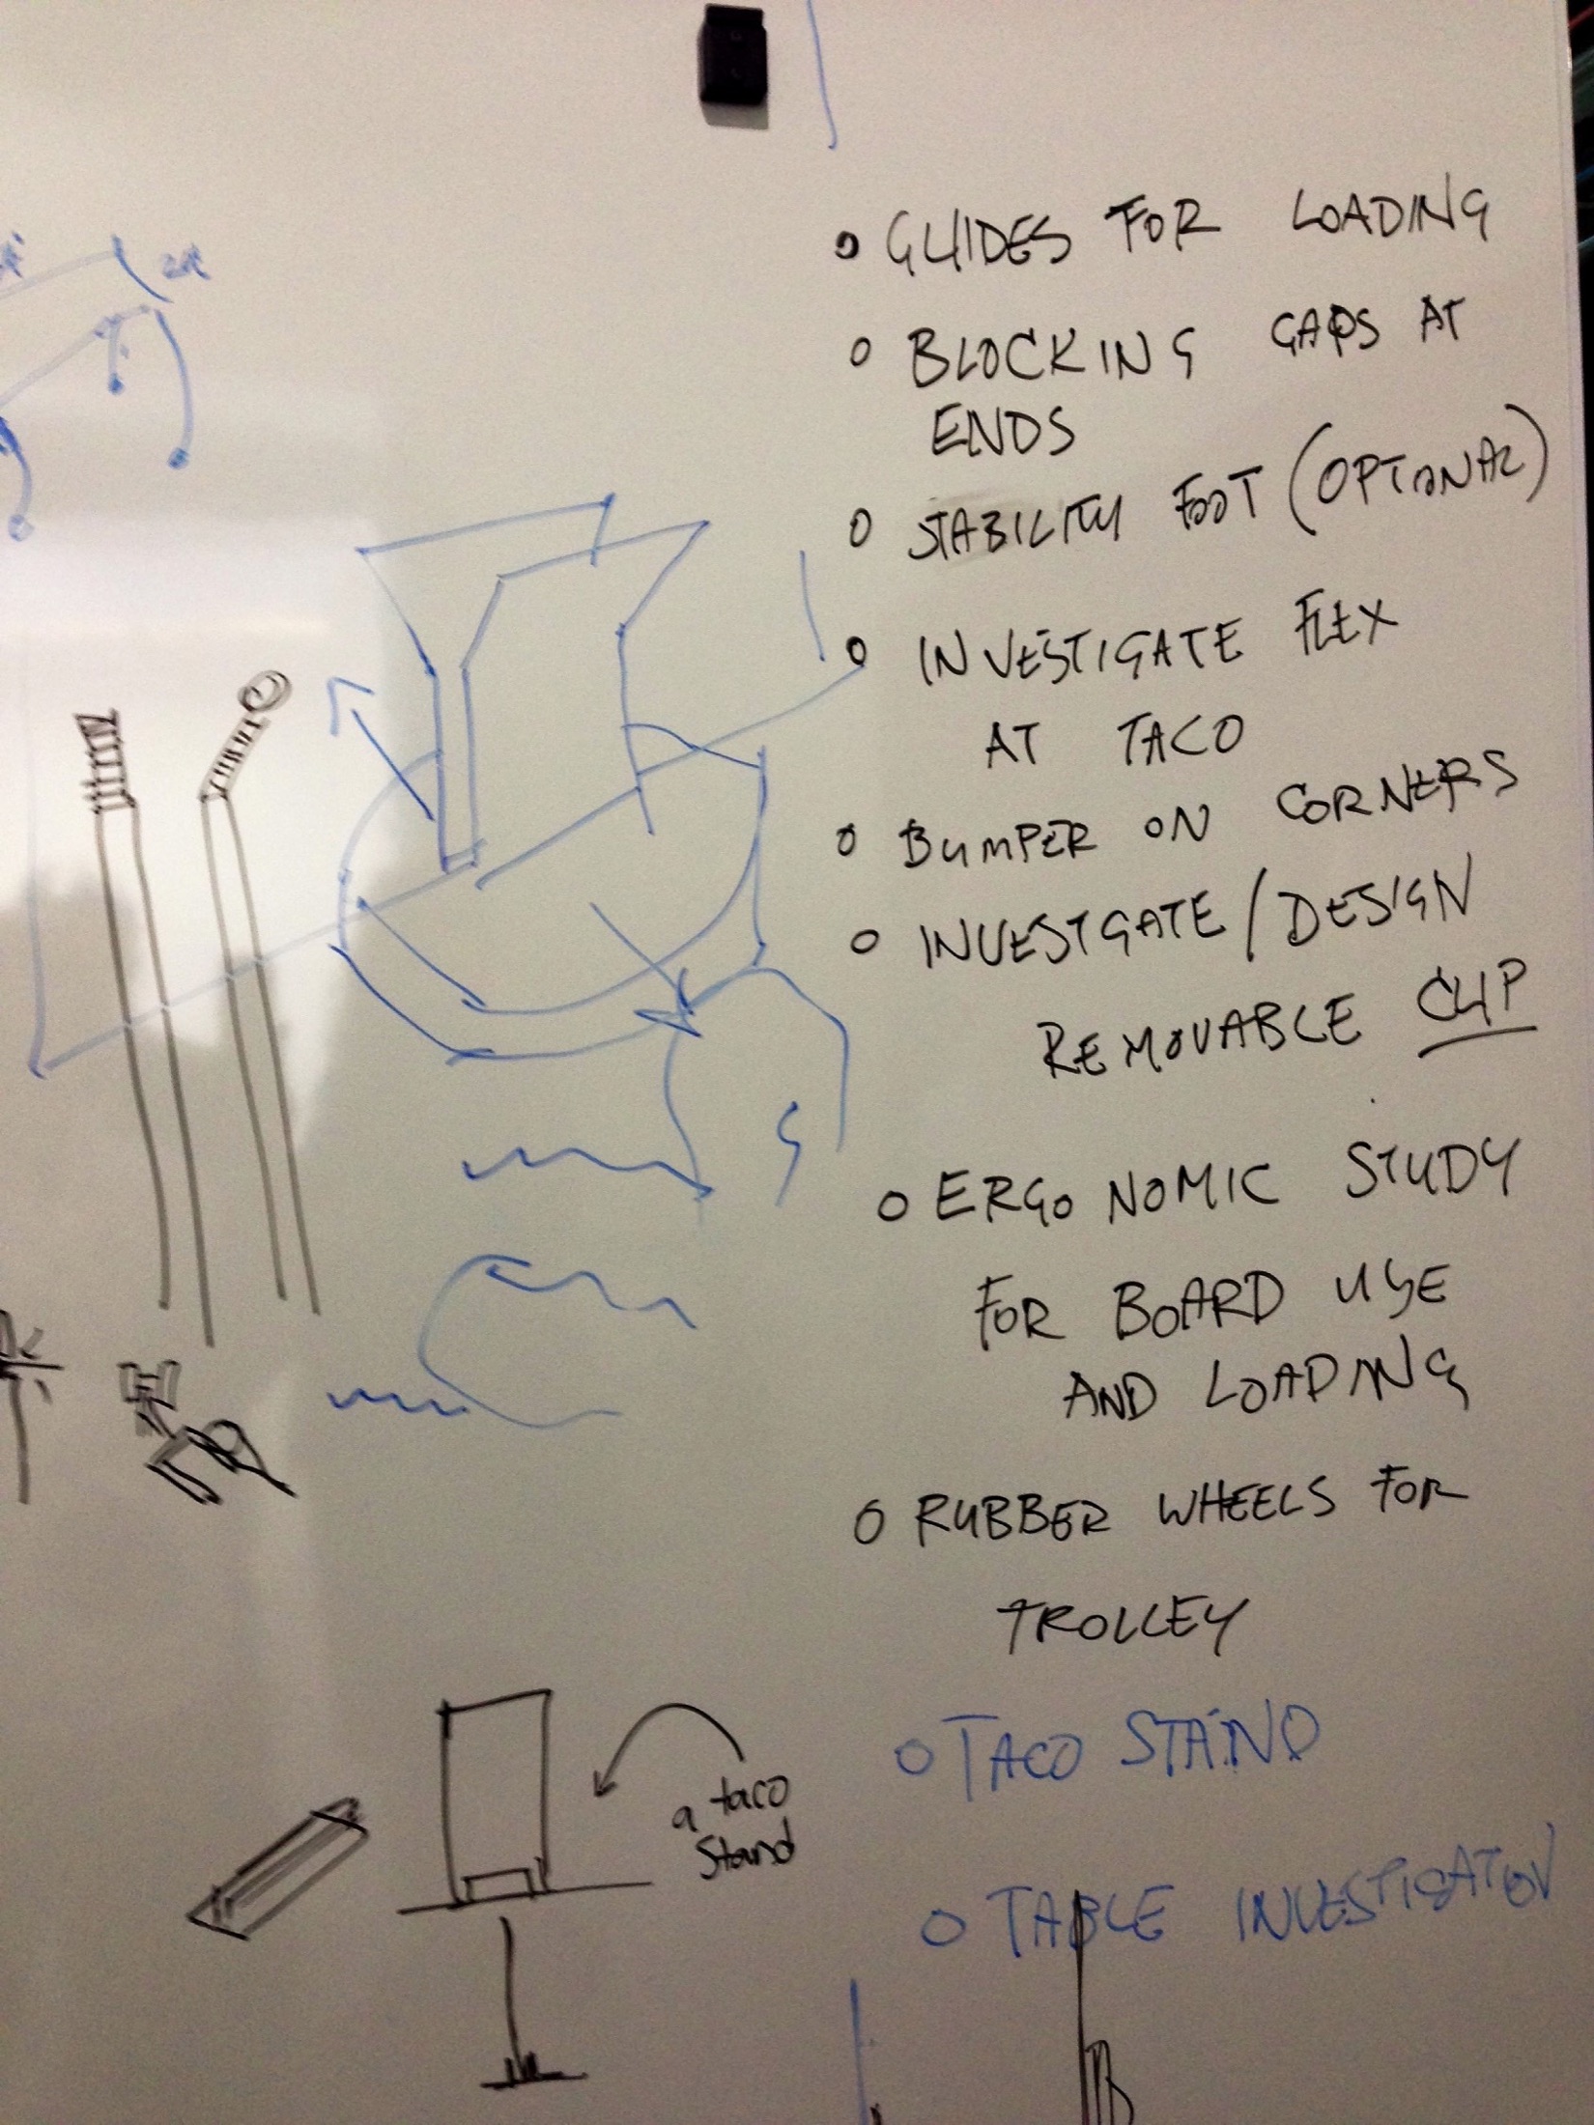
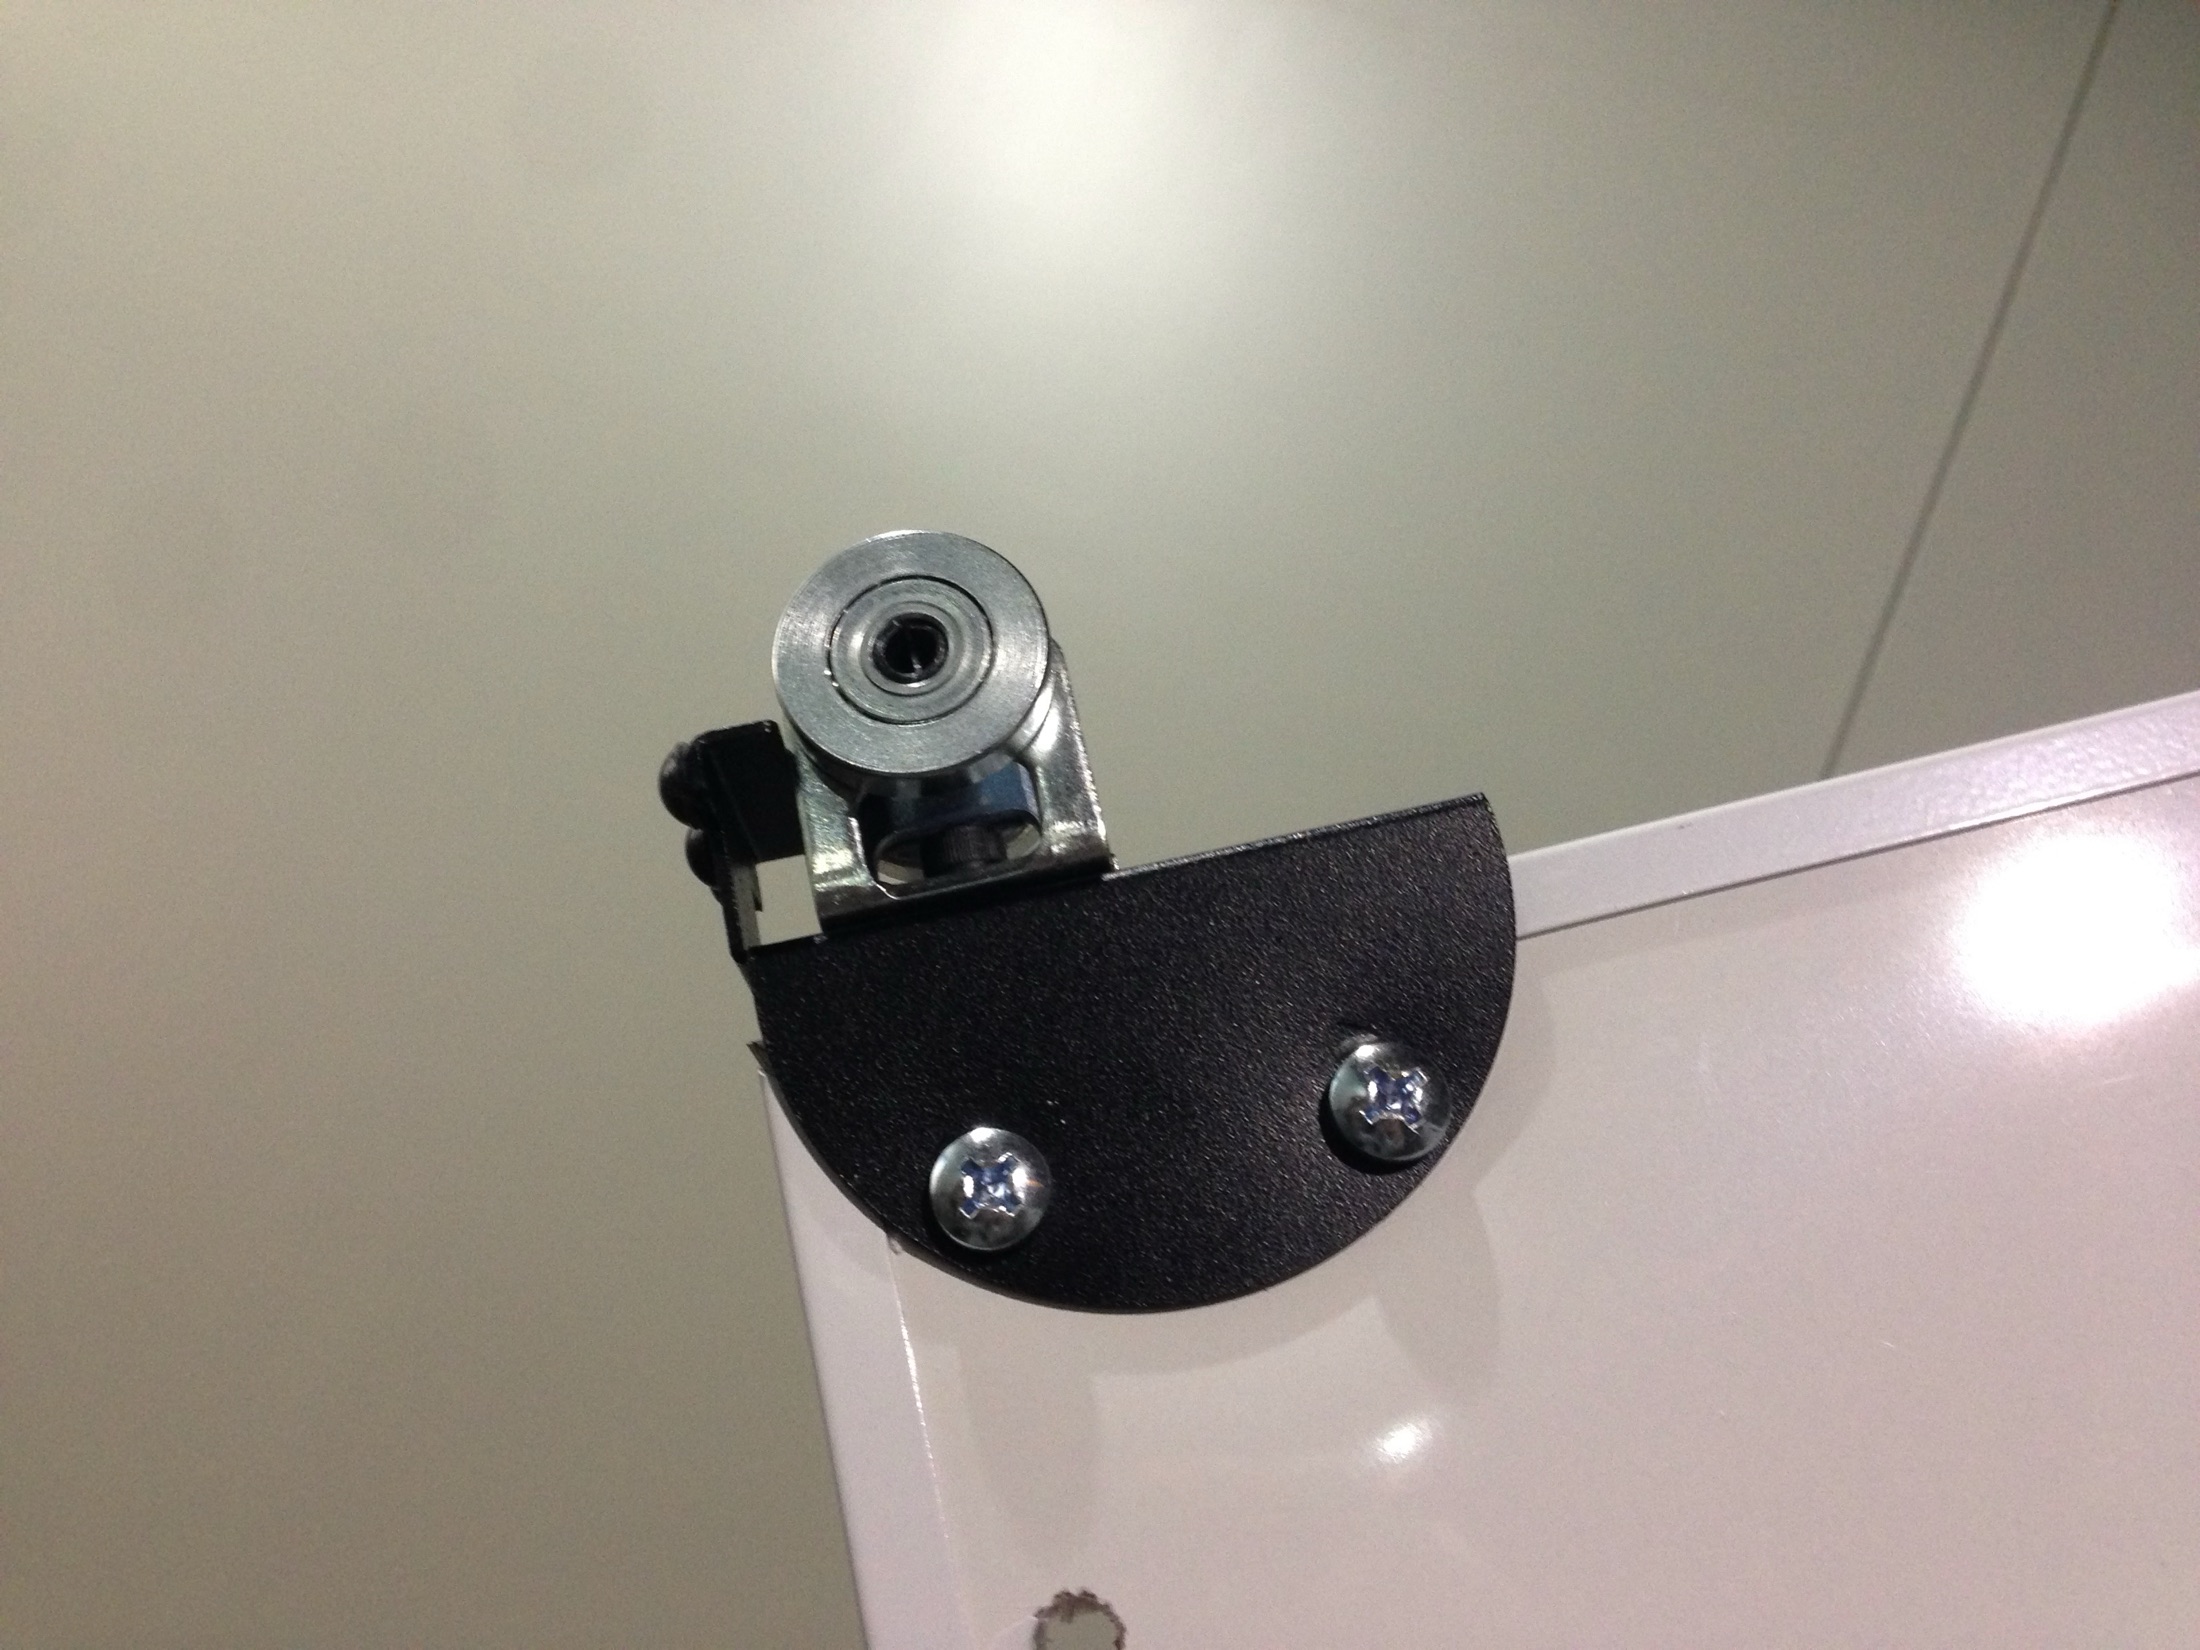
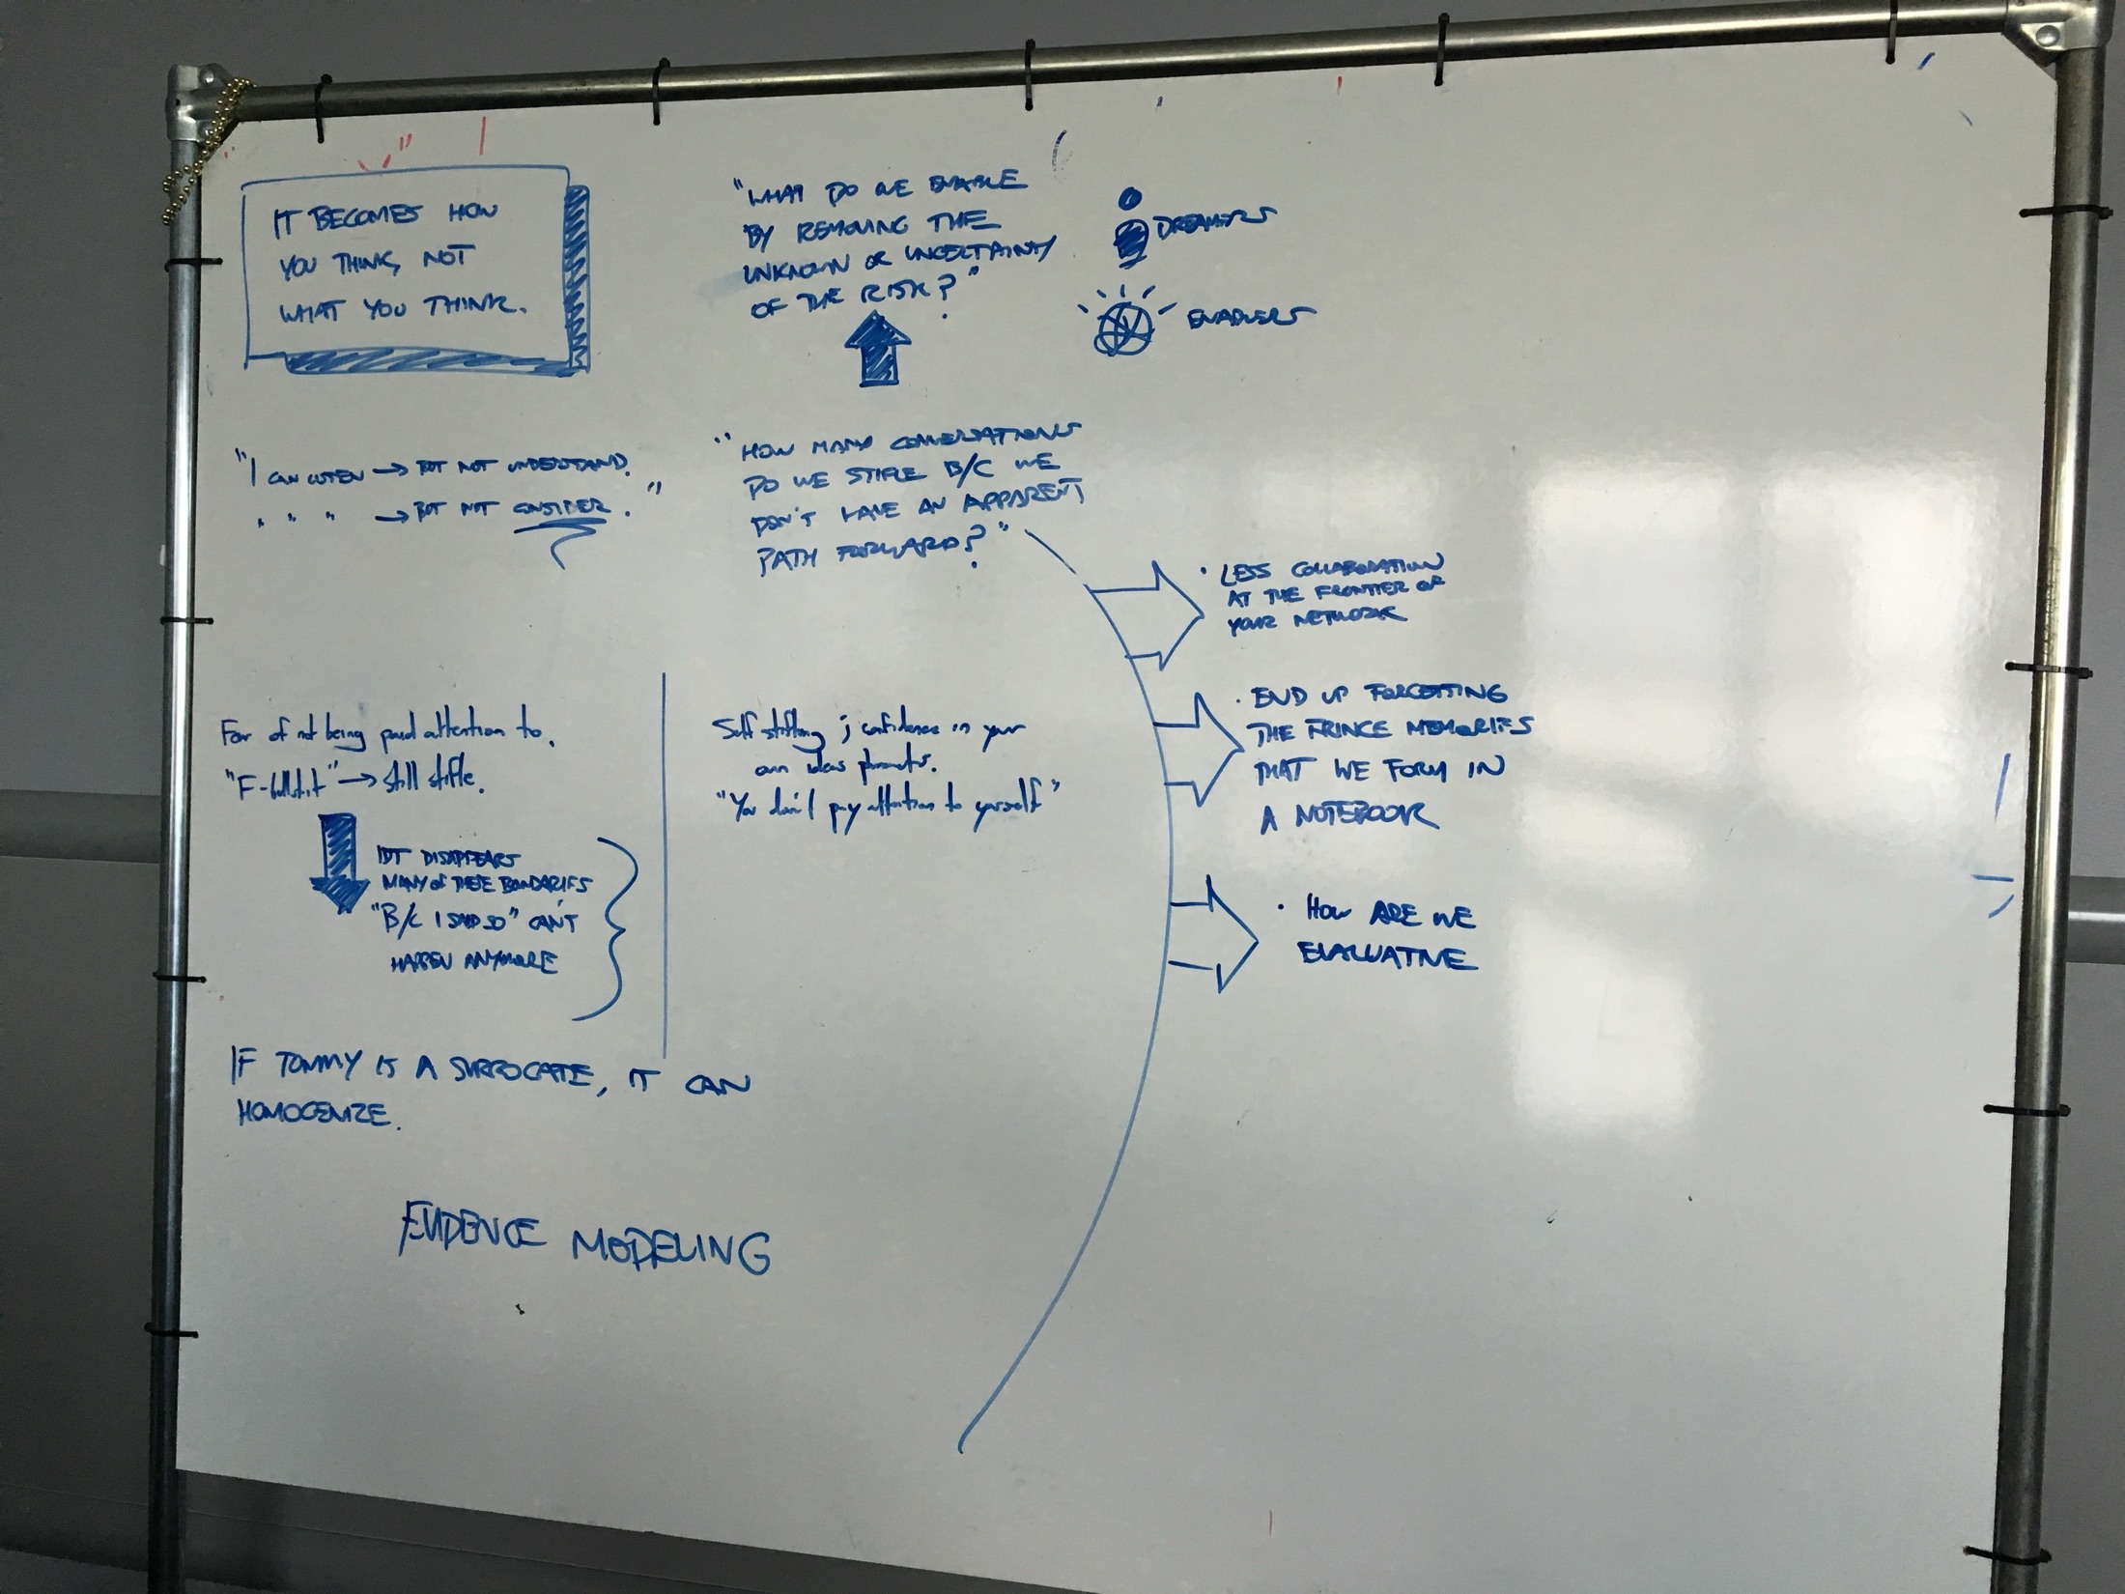
Working with Steelcase, we introduced a first-of-its-kind rail system that enabled rapid construction and destruction of workspaces. Whiteboards fitted with a mechanism their engineers named “the taco” slid into a three-track rail, making sliding walls that could be opened, closed, added, or removed, so the workspace flowed with whatever the people in it were doing. Their engineering whiteboard from that session carried a running punch list of fixes, and halfway down it: “investigate flex at taco.”
The same sit-down produced the deeper idea behind the whole floor. One of Steelcase’s R&D people sketched a model on that same whiteboard: a physical space behaved like a living organism, and the people inside it were the blood vessels coursing through it. Design for the psychology of how people move and work together, and watch for the places that starve, the dead ends and go-nowhere passages where nobody passes through and nobody connects to the rest of the organization. We built the floor around keeping the blood moving. It became the model I used to drive the design of the other IBM studios.
Named spaces
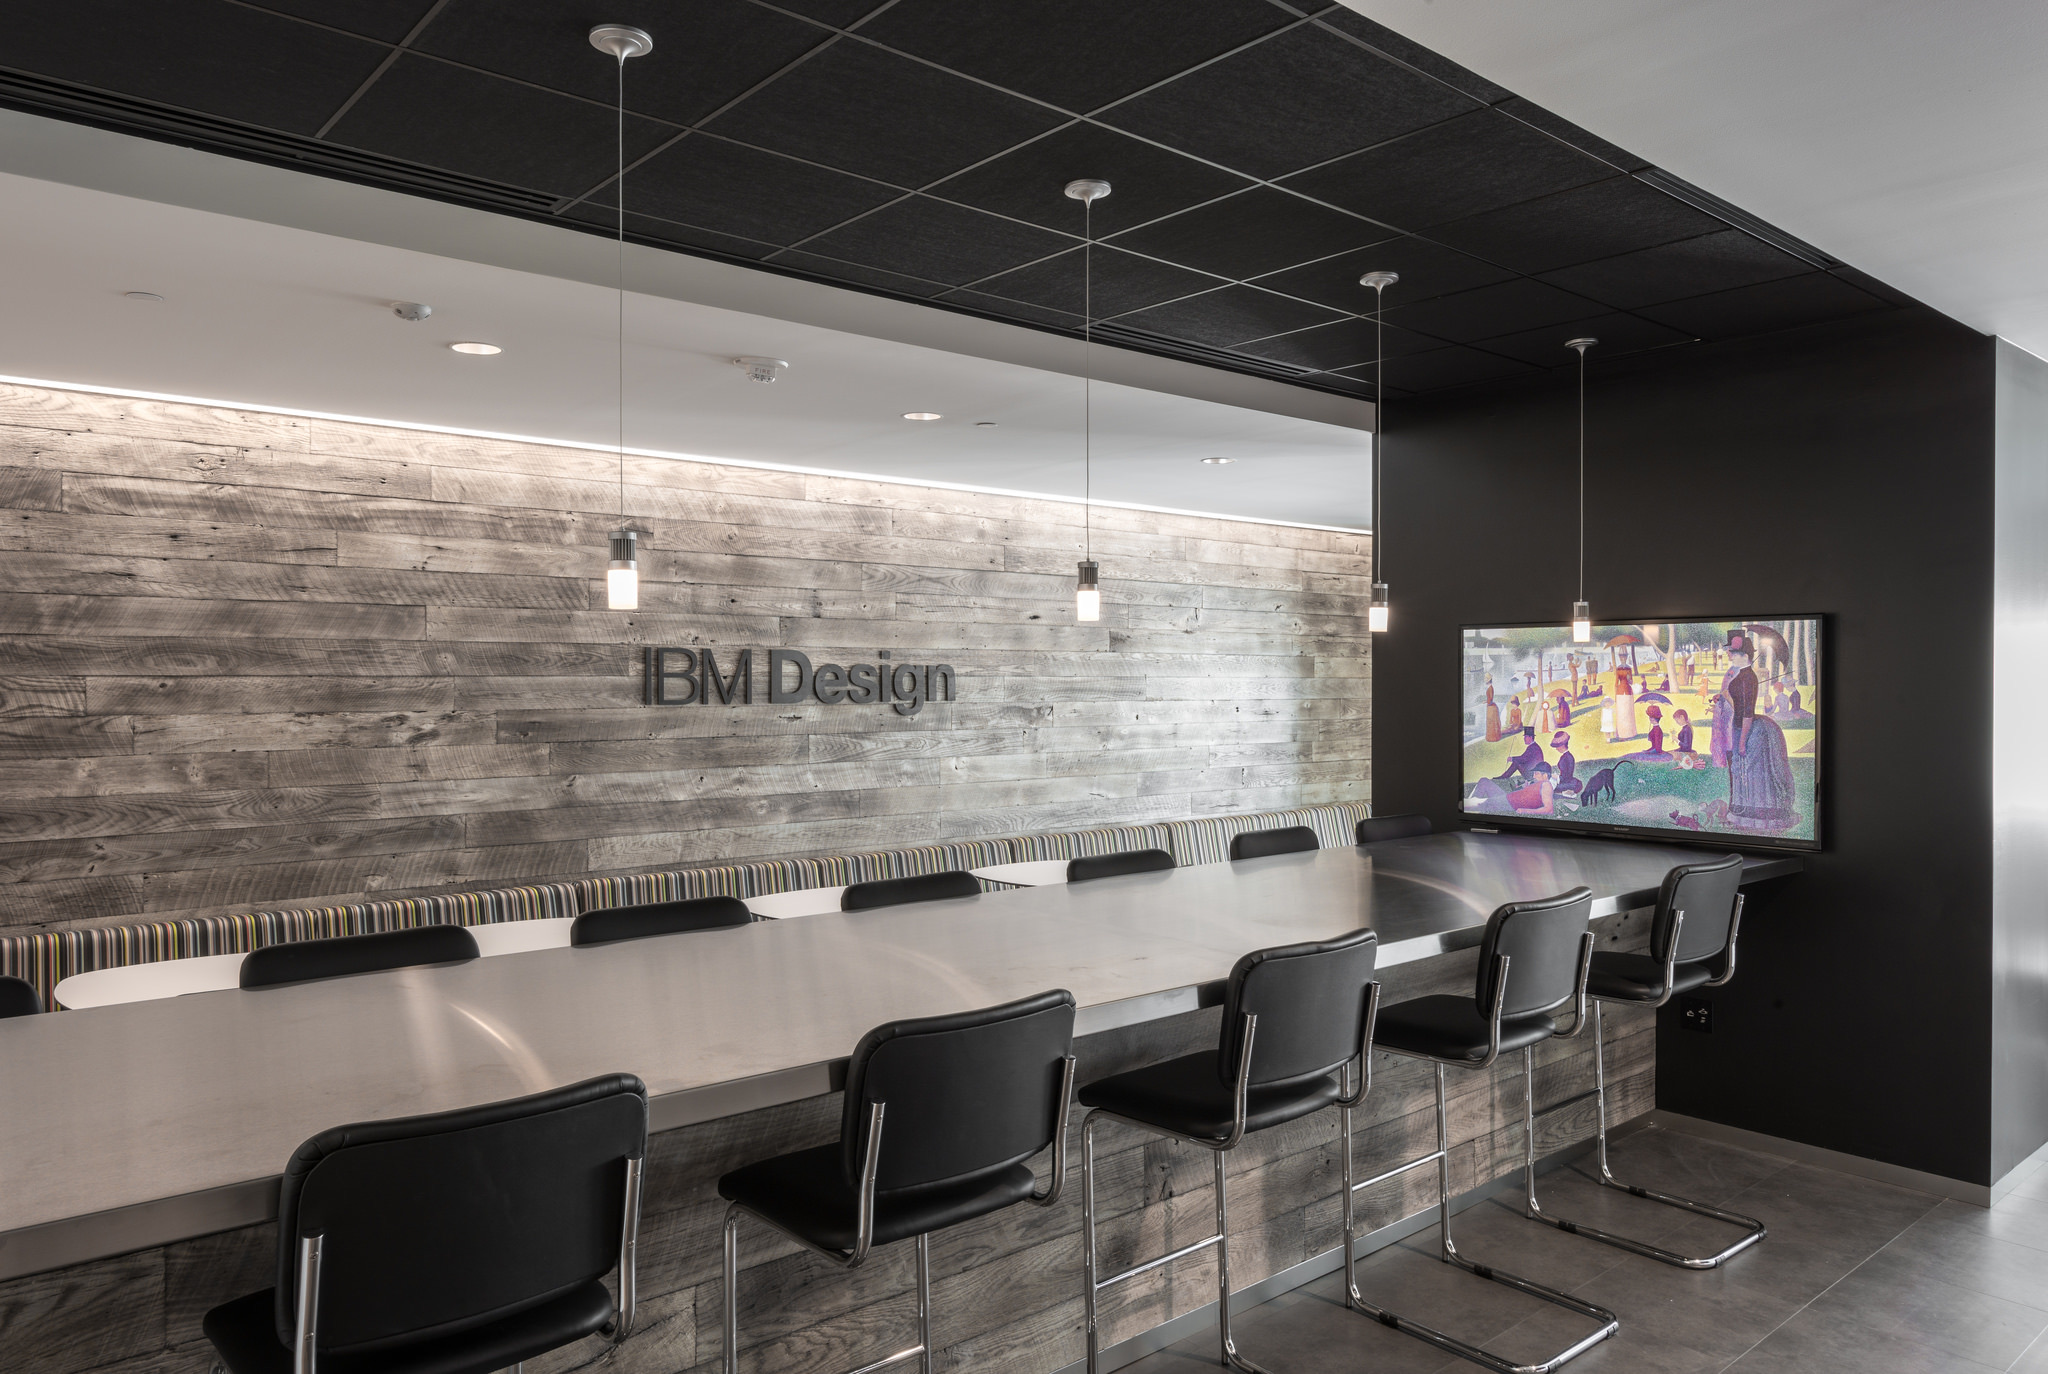
Phil Gilbert, Fahad Osmani, our Talent lead at the time, and I decided how the rooms would be named. The eighth floor got IBM’s own design history: the Selectric, the Noyes Mediascape, the Wild Ducks room, Eye-Bee-M split across two rooms next to each other, a nod to Paul Rand’s IBM rebus. The seventh floor got DC Comics locales: the Batcave, the Lantern, the Fortress of Solitude.
The Fortress of Solitude was always going to be our AV edit bay, which it was. One rule governed it: you could never book it as a meeting room. That rule was the name. Nobody scheduled a fortress of solitude for a status update.
Wild Ducks was the room I was proudest of. Ginni Rometty had just told the company to treasure its wild ducks, one of the operating principles she rolled out as CEO, and the room said the same thing back to a brand-new design org that the rest of IBM mostly ignored at first. Ron Smith, the designer working on the branding with me, found a pristine archival print from the ’60s about IBM’s own wild ducks. We scanned it to make the room’s wallpaper. Then, as a gift, he had the original framed. We hung it on the seventh floor at its grand opening.
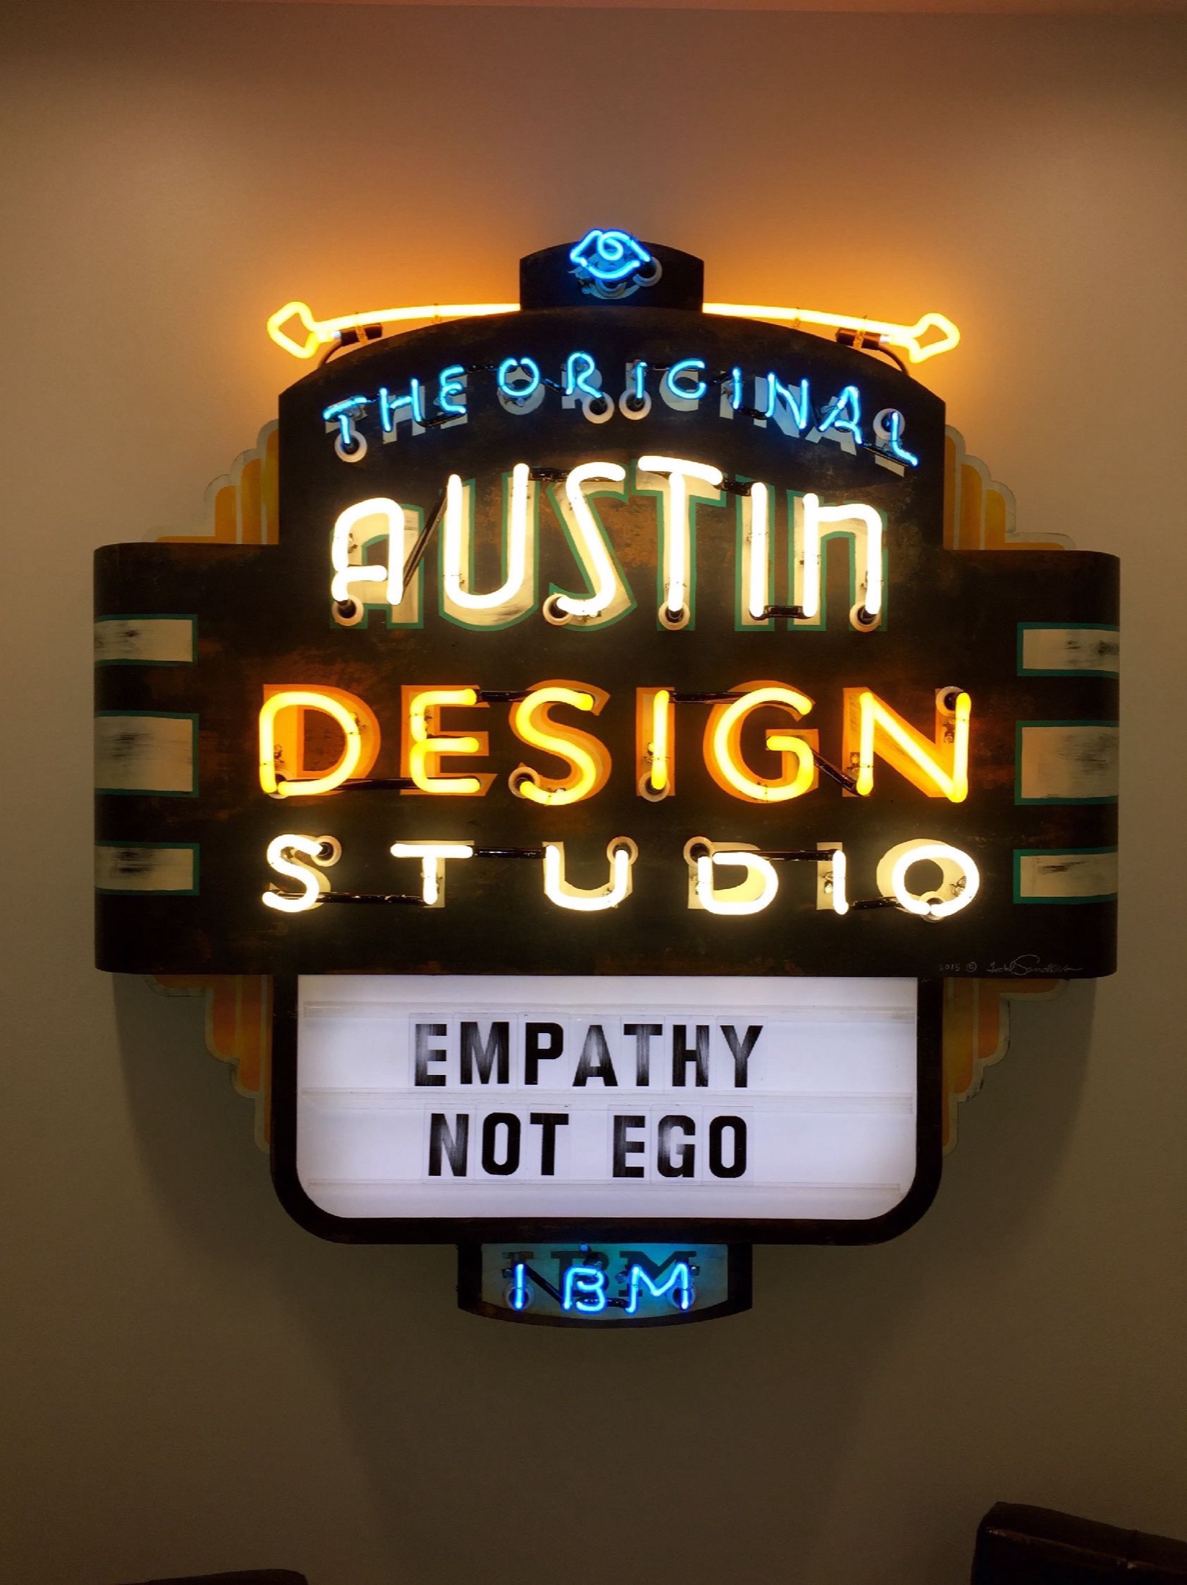
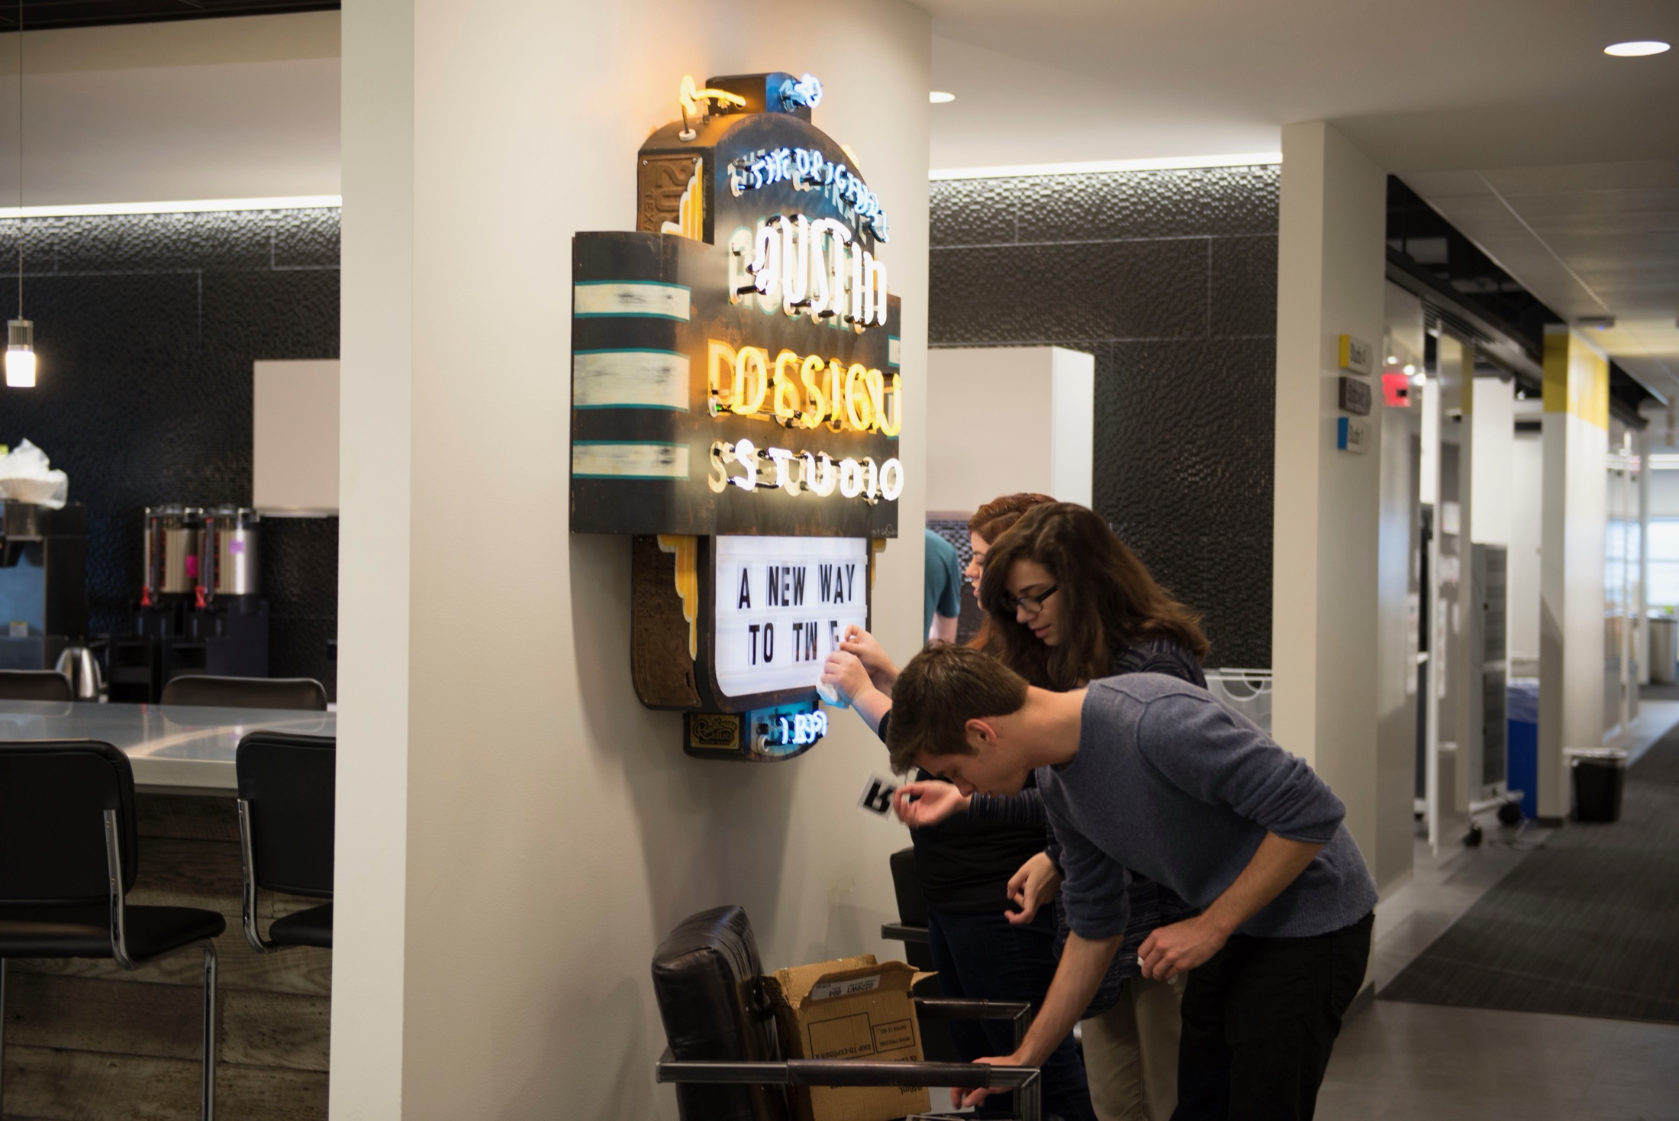
Someone who worked for me built Smitty, a rolling stand with a screen, a Skype on wheels before web conferencing was commonplace, so a designer in one studio could roll into a room in another. And the marquee sign by the entrance wasn’t locked either. Anyone could rearrange the letters whenever they wanted, for a visitor, an event, or no reason at all. We designed it that way intentionally.
Living & livable spaces
As IBMers, we spent much of our time working. One evening I was at home with my feet up on the coffee table, laptop open, TV on, continuing my work groove from the couch. That’s when the idea struck: design the rest of the seventh floor after the spaces in a home.
So there were spaces that emulated the kitchen island, the most used surface in any home, perfect for informal gatherings and work that needed a larger surface. The living room areas were lit with incandescent lamps and furnished with couches and coffee tables, for informal meetings or jamming with headphones on. There were three large dining room tables for spreading work out, the way we all did at home, and a kitchen with a laid-back coffee-shop vibe so working and socializing could happen in one place.
People thought differently in rooms that felt human. The least a workplace could do was act like it knew that.
Once the space felt like that, people used it for more than shipping product. A screen-printing press showed up in the ad hoc maker space that a couple of designers started with a grassroots effort. Someone ran a community radio show out of a corner of the floor. None of it was the point of the studio. All of it was possible because the studio had left room for it.
Two floors, two arguments
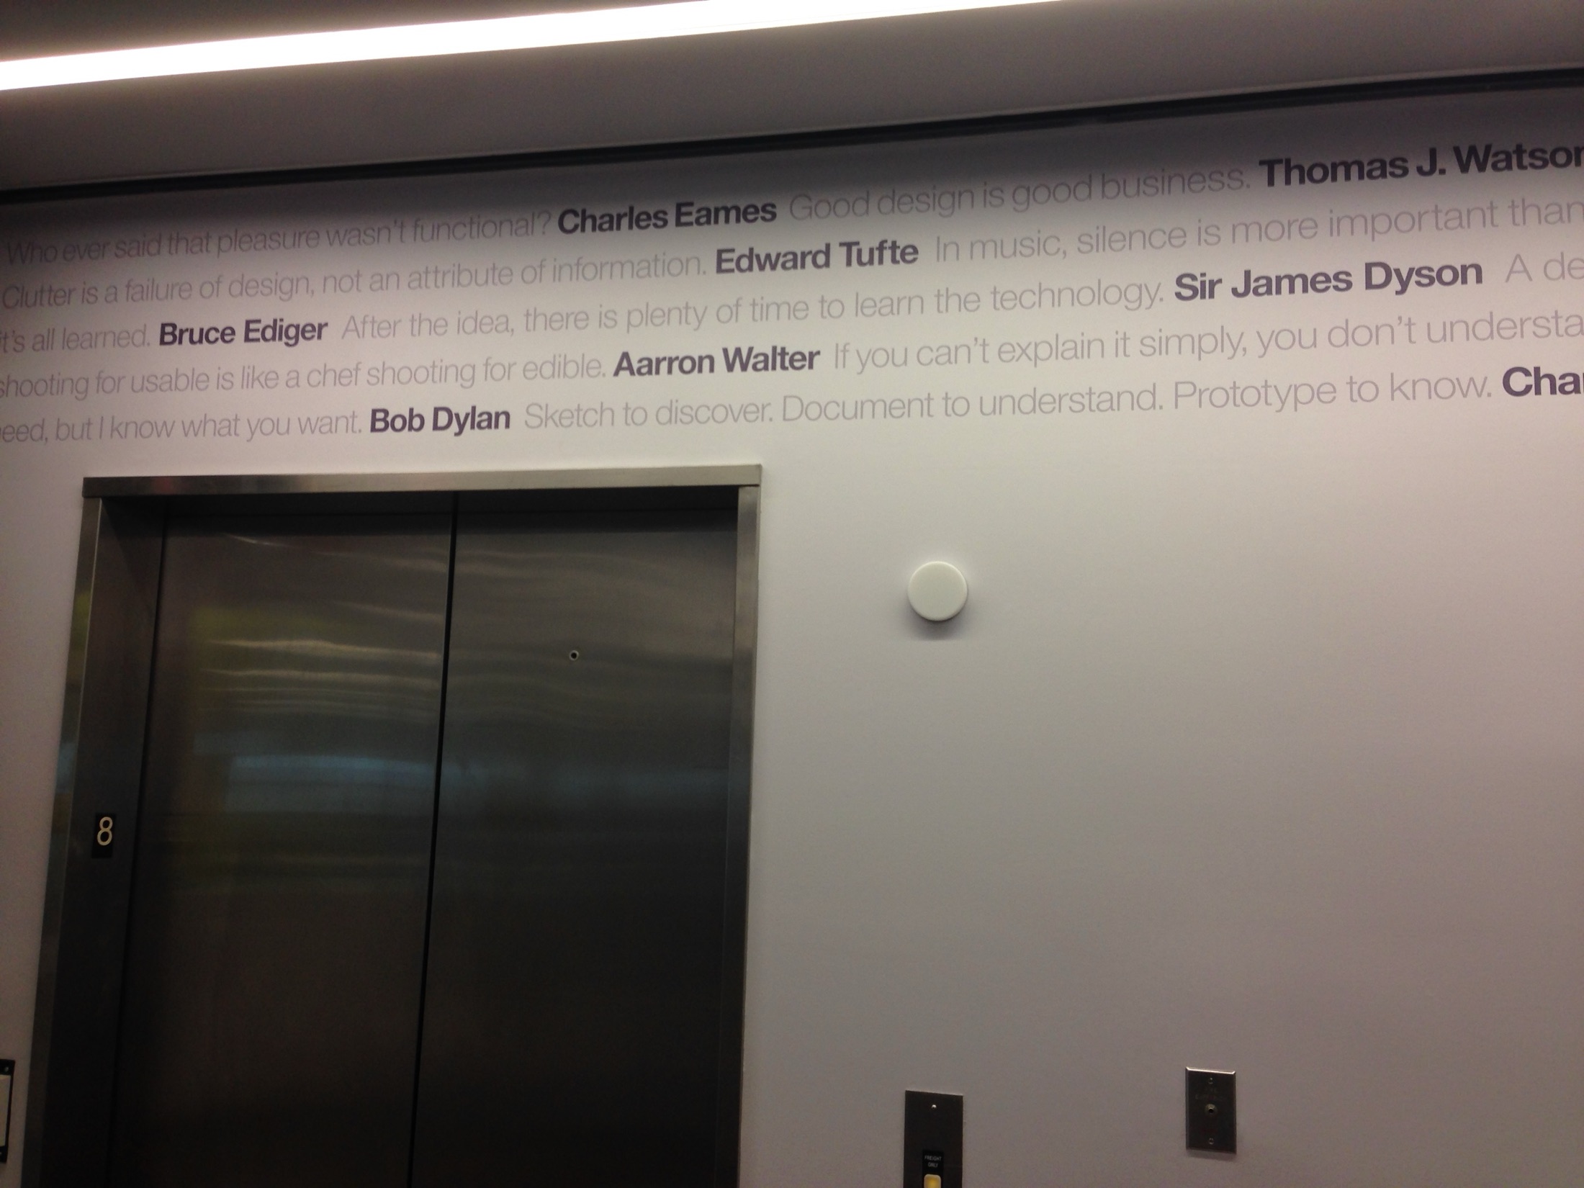
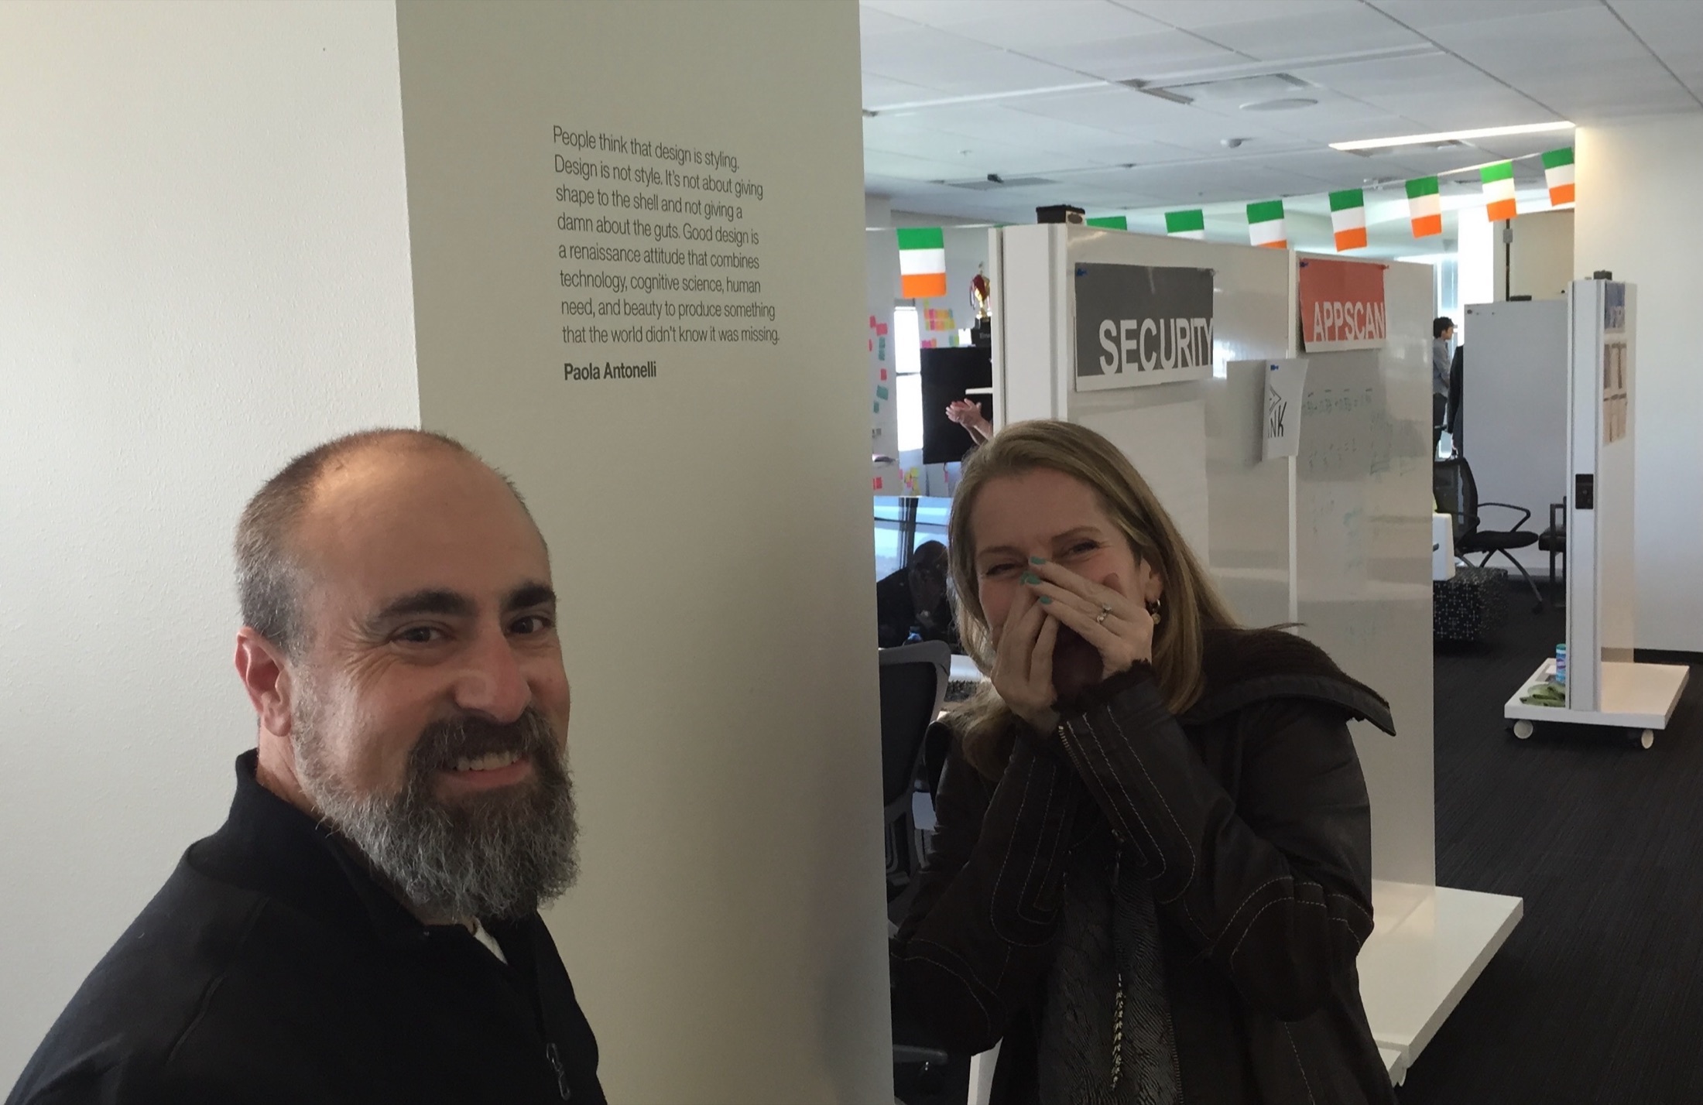
The eighth floor made the case for where design at IBM came from. The graphics connected the studio to our design legacy: the old machines blown up to wall scale, THINK spelled out above a pair of Eames lounge chairs, the Eye-Bee-M rebus. A Charles Eames line greeted people. The details are not the details. They make the design. I hid 80 designer quotes around the studio too, some in plain sight, some genuinely hard to find. Phil and I carefully curated the list. The best of them went up at the elevator banks: the first thing a designer saw stepping off, and something they read while waiting to go home. The idea was small and specific. Maybe one of those quotes unstuck you on the way back to your desk.
The seventh floor made the case for where it went next. The fluid spaces were home to our Education+Activation offerings and countless internal and external IBM Design Thinking workshops: rooms built in the morning, worked hard all day, and gone by evening.
A “real” design studio
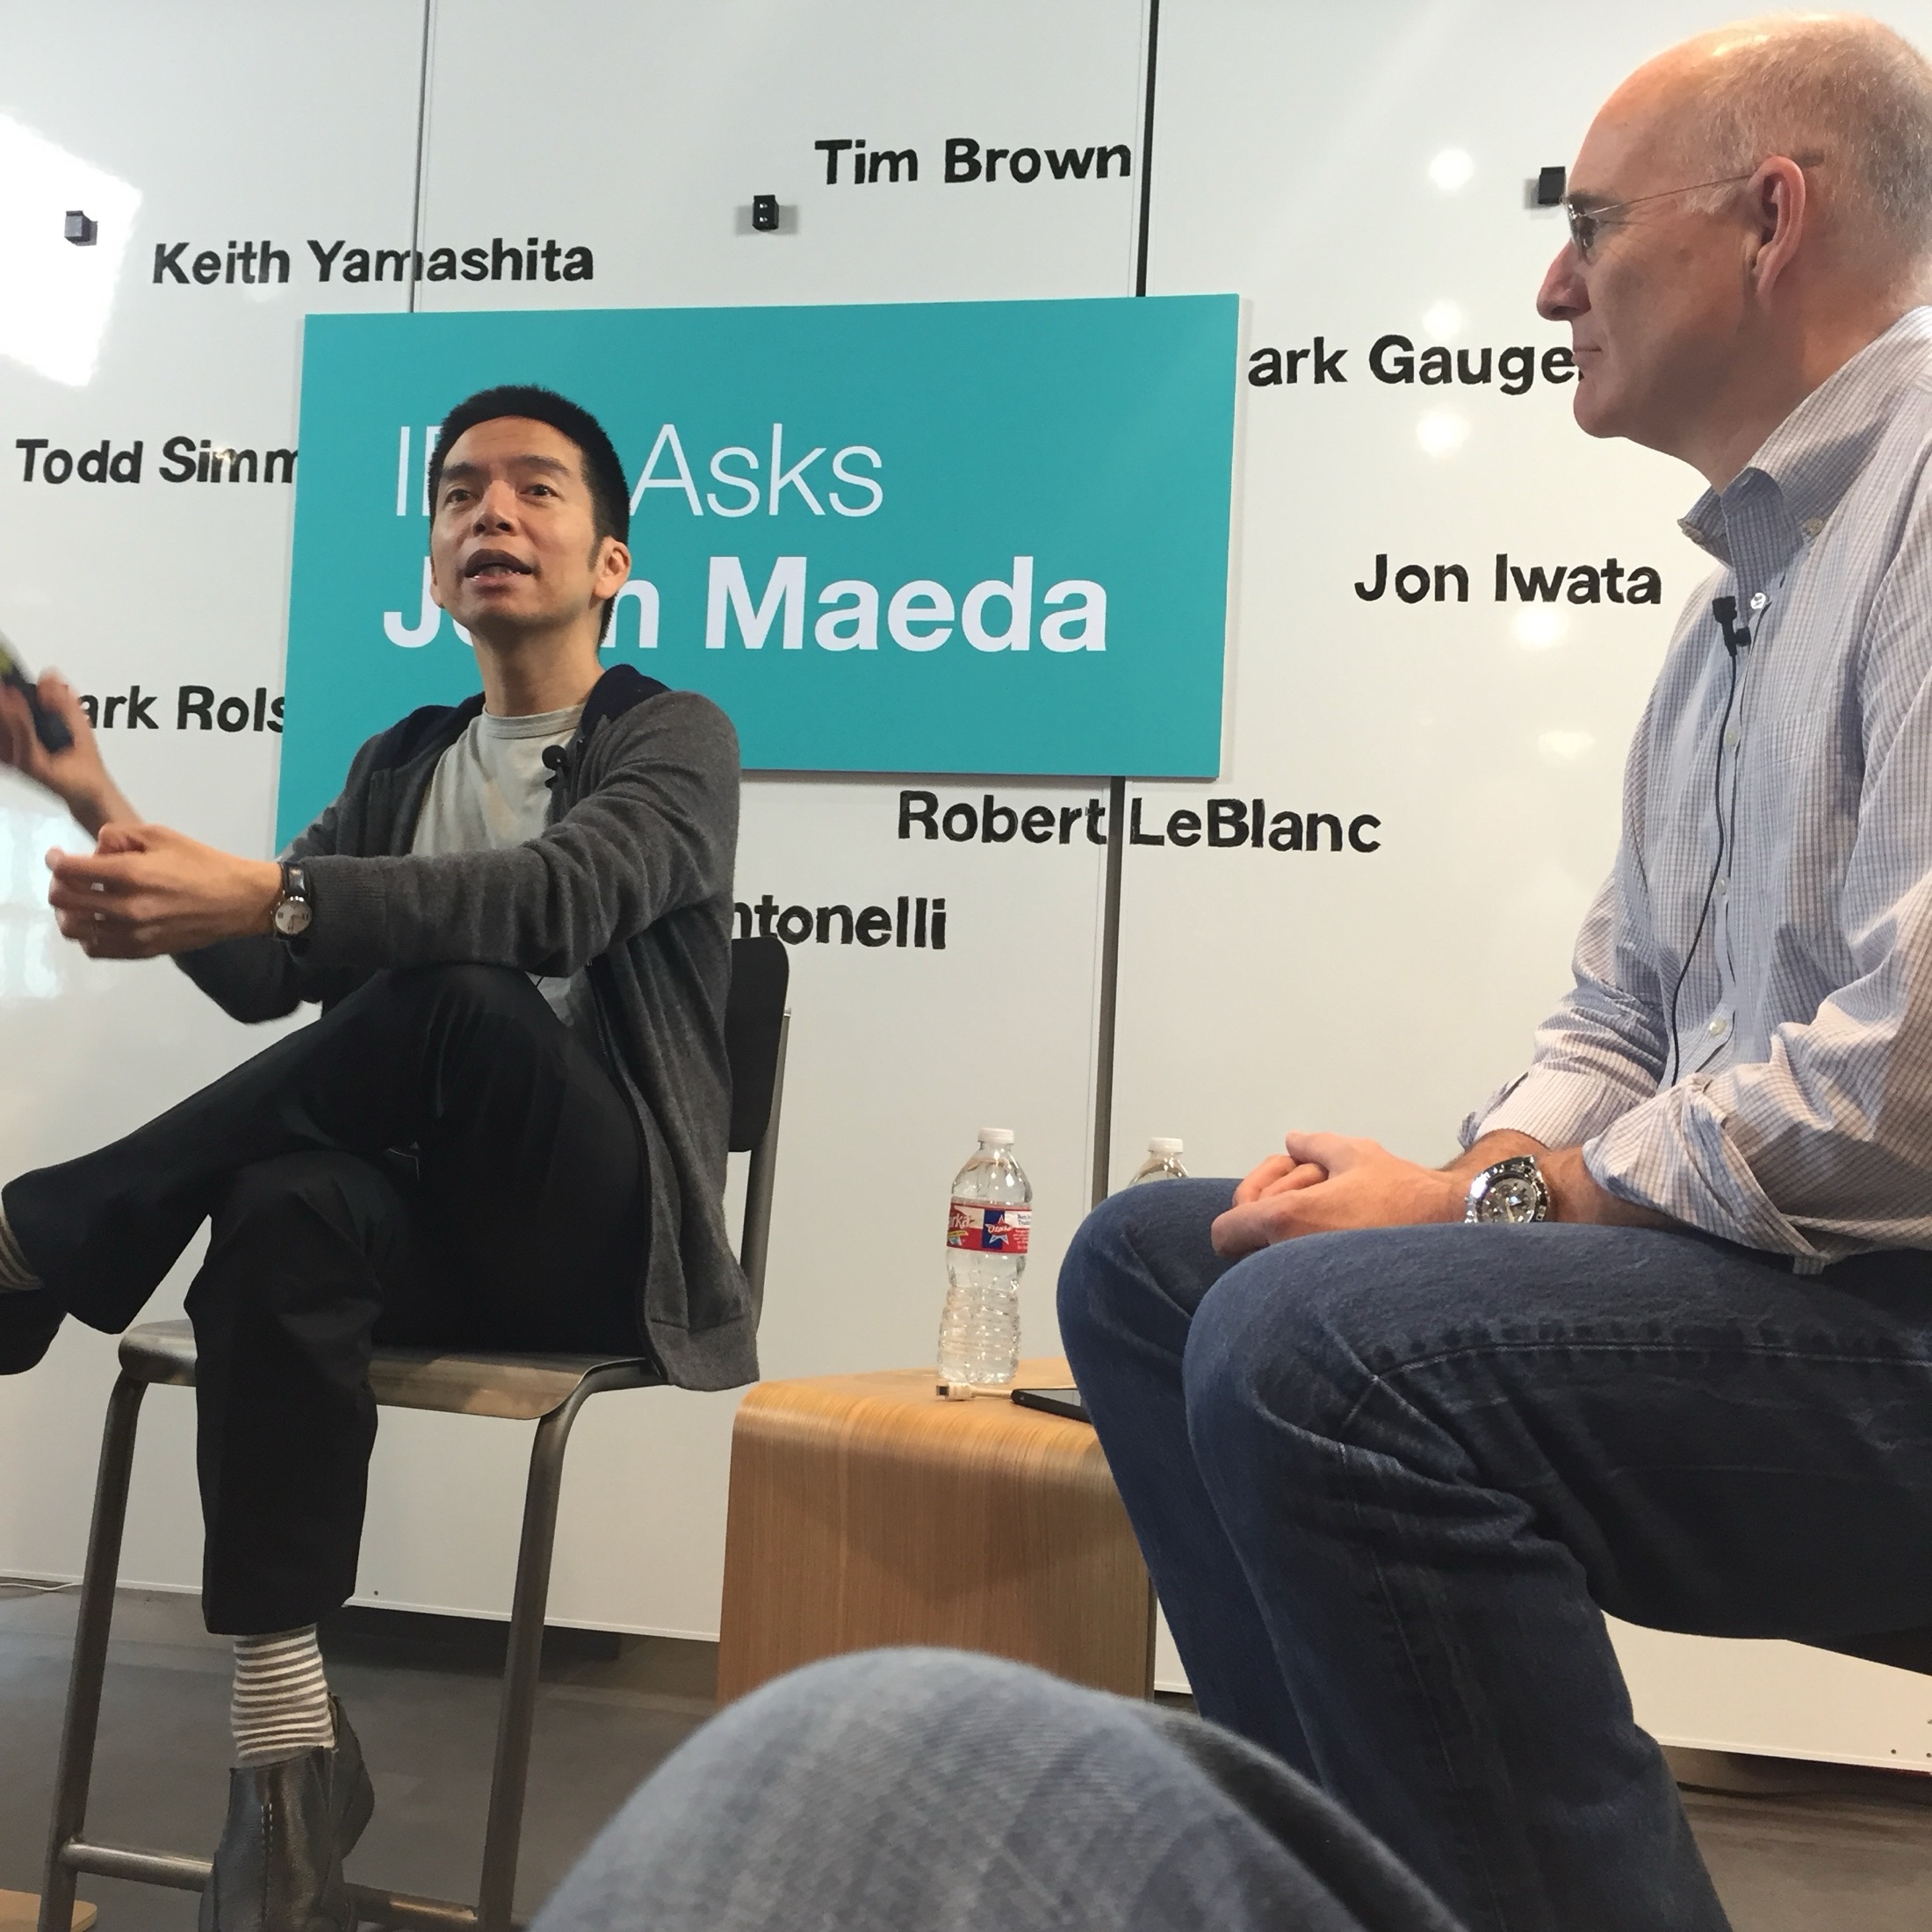
SXSW was in Austin in 2015, and design luminaries came through the studio all week to visit and give talks. John Maeda walked in, turned to Phil and me, and said, “I can see this is a real design studio.” Phil, half-perplexed, said, “Of course it is. Why do you say that?” Maeda pointed at the expensive Steelcase whiteboards, then at the homemade ones next to them: the z-boards, built from a z-rack, zip ties, and shower board, maybe 50 or 60 of them, at a fraction of Steelcase’s price. His point, near as I remember it: you’re making what you need independent of the funding. Solving problems because you can, not because someone approved a budget for it.
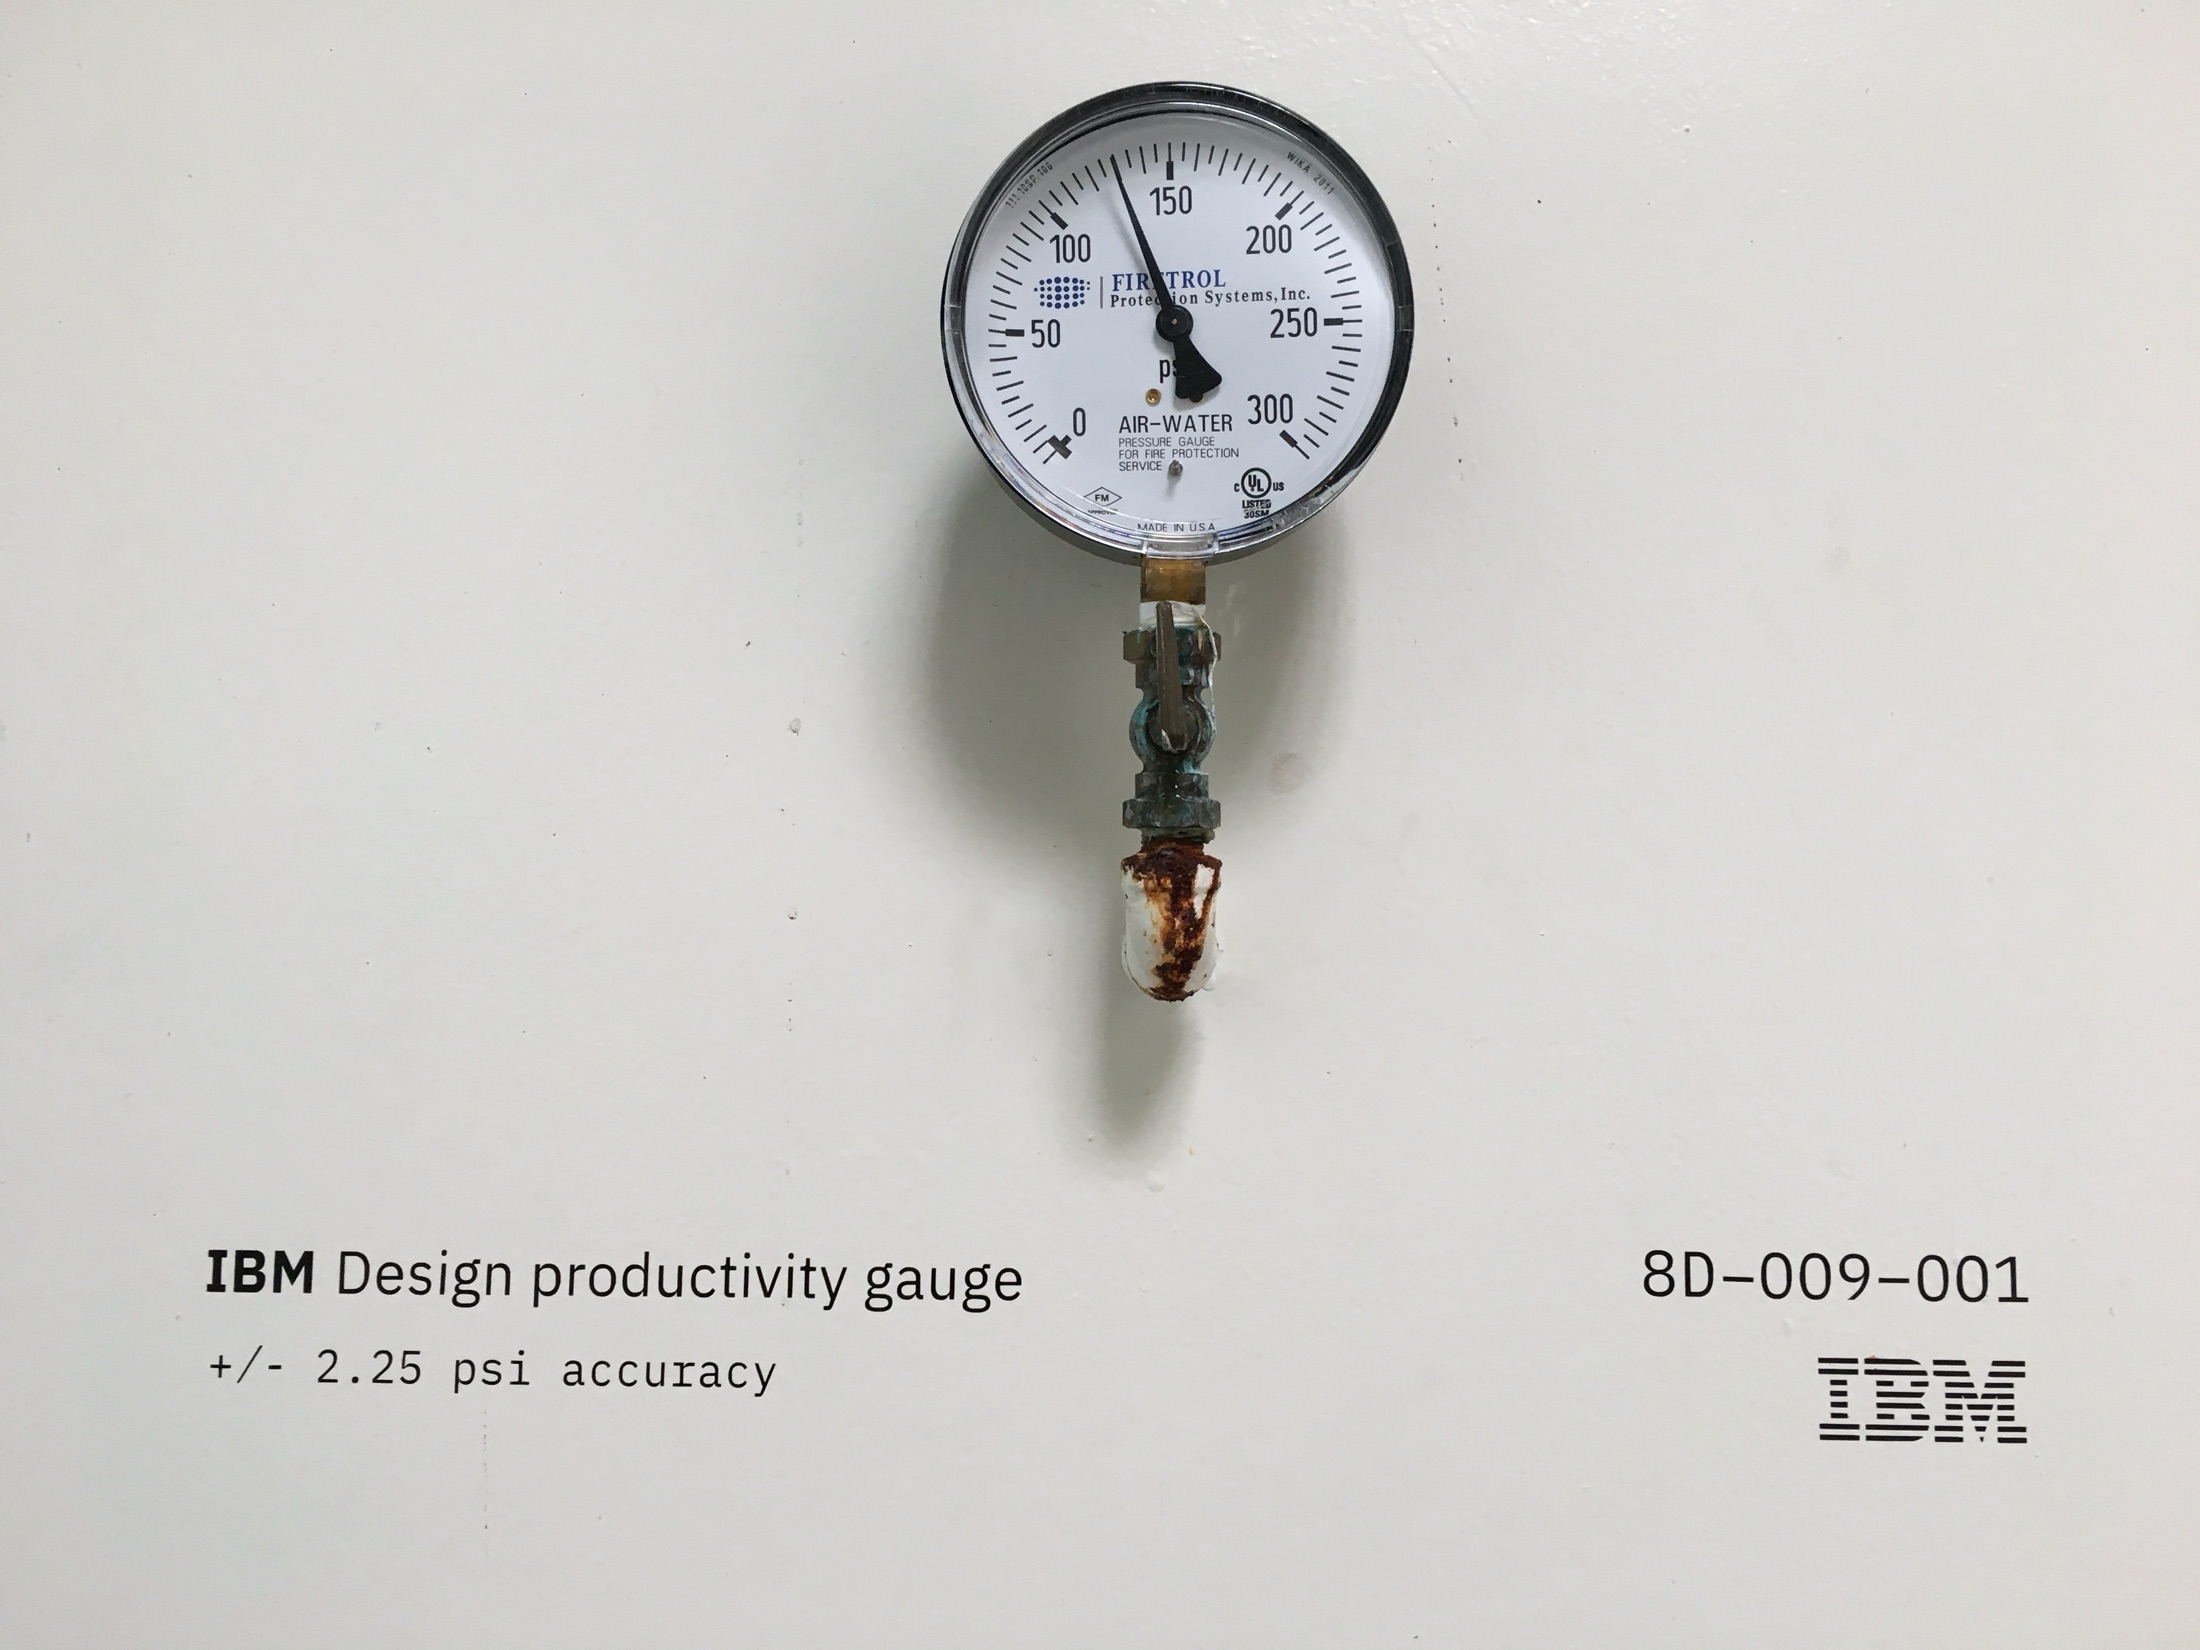
Facilities and design people from Google, Apple, Microsoft, and others came through for the same reason, looking for what they could bring back to their own offices. A company famous for its campuses came to look at our setup. I enjoyed that.
We also tried to build more of it. In 2019 we drew up a second space, sized for another 135 designers, modeled as an extension of the ideas started on the seventh floor. The plan was complete. Then COVID happened, and once the lockdowns lifted, enough of the company was working from home that we shelved it.
What it became
Austin was ground zero for the entire IBM Design program and the model every other studio was built on, the most complete version of the vision we had. It stayed the flagship for over a decade. IBM left that campus for a newer building in 2026. The studio never fully recovered its heyday after the pandemic sent everyone home.
What changed
The real estate playbook was based on old-school thinking: the cubicle layout. The studio replaced that with a different rule: space followed behavior. The space itself taught people how this part of the company intended to work, before anyone said a word.
More than 350 designers called it home. The walls and desks moved every day.
What still matters
Most of what I learned building the studio wasn’t about architecture. It was about permission. People already knew how they needed to work. They’d tell you, usually by moving the furniture, if the furniture could move.
Companies still argued about what a workplace was for. The studio answered a version of that question early: a workplace earned the commute when the room did something your kitchen table couldn’t. Ours let people think together at scale, then break back into teams at a moment’s notice.
And the wheels rule held anywhere. Every environment you designed, physical or digital, taught people what they were allowed to do in it. Design the permission first. The furniture followed.